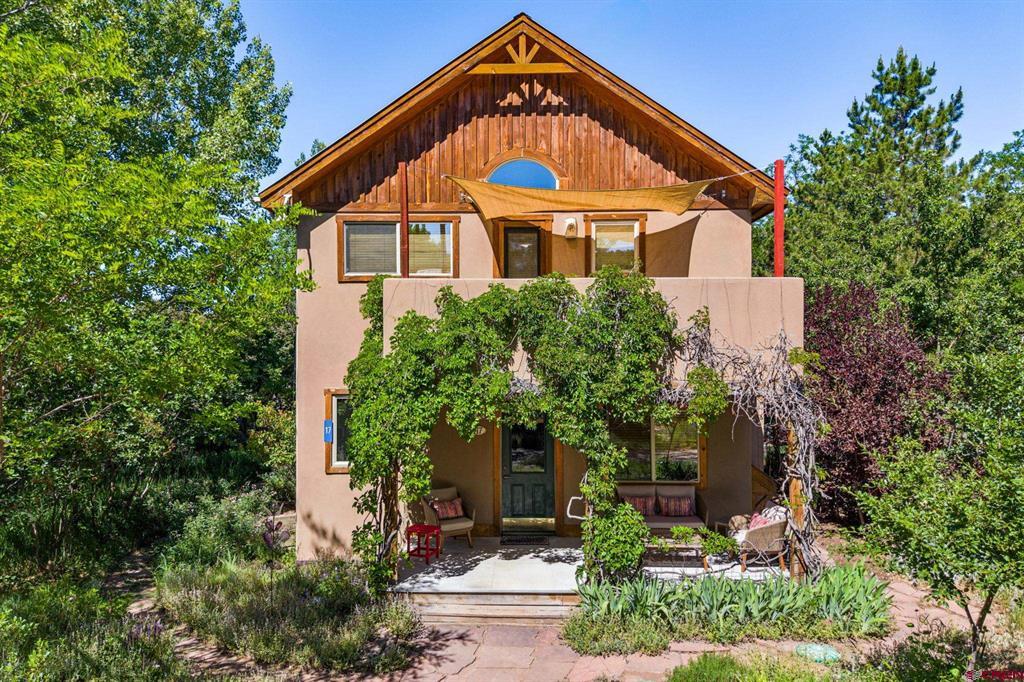
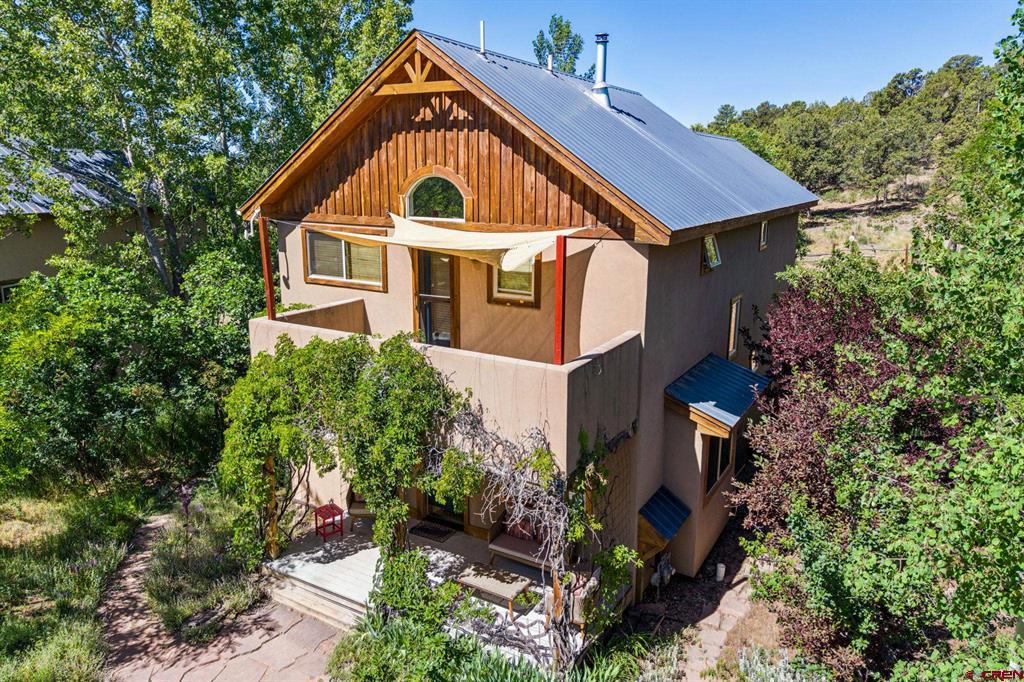
Two-story stucco home with a timber gable, shaded upper balcony, and leafy front patio.
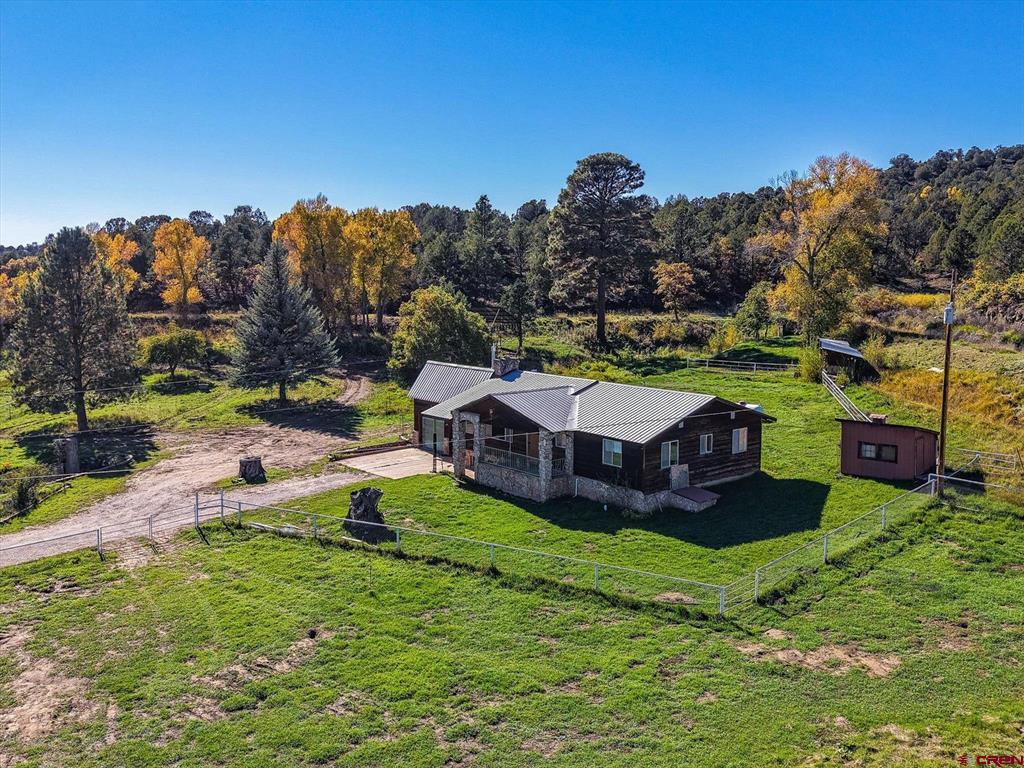
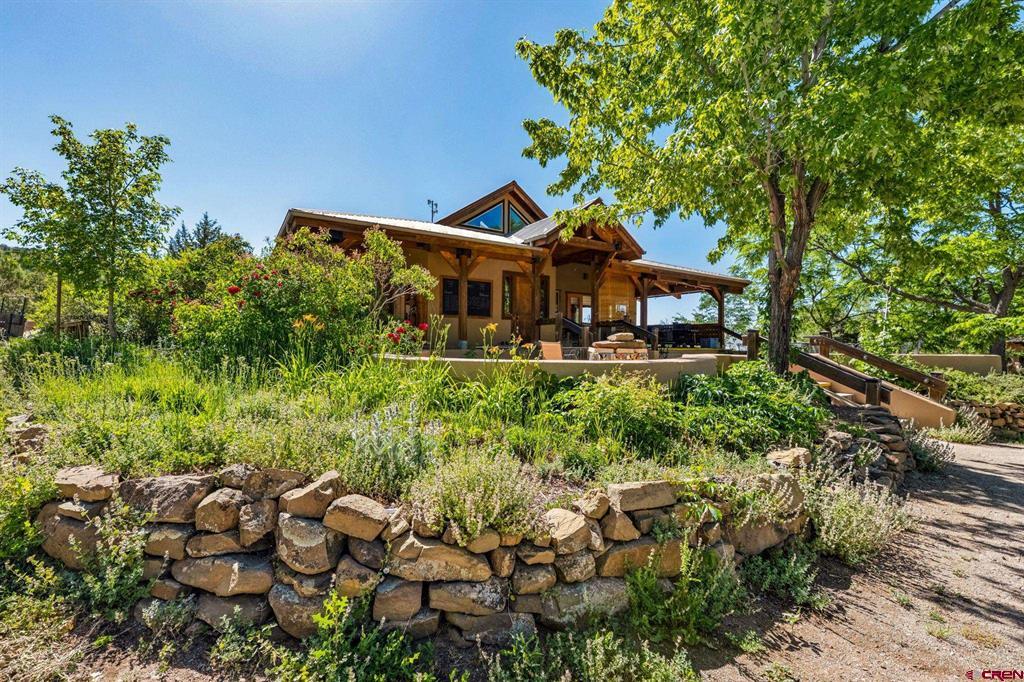
Wood-sided home with a metal roof, covered upper patio, and landscaped stone terrace.
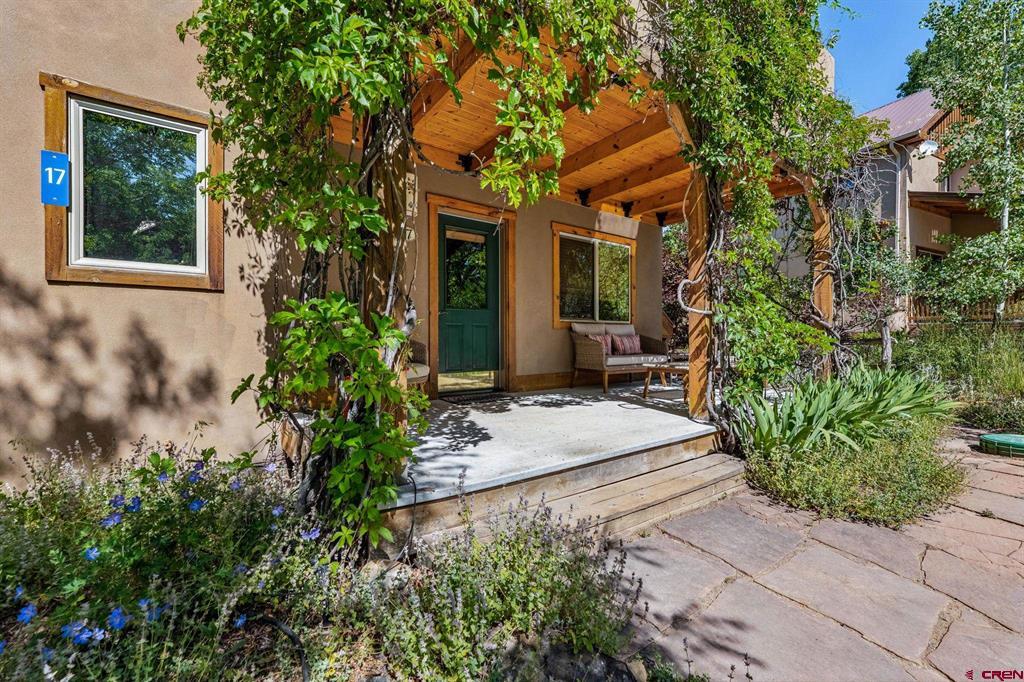
Unit 17 exterior entrance with a vine-covered wooden pergola and patio bench.
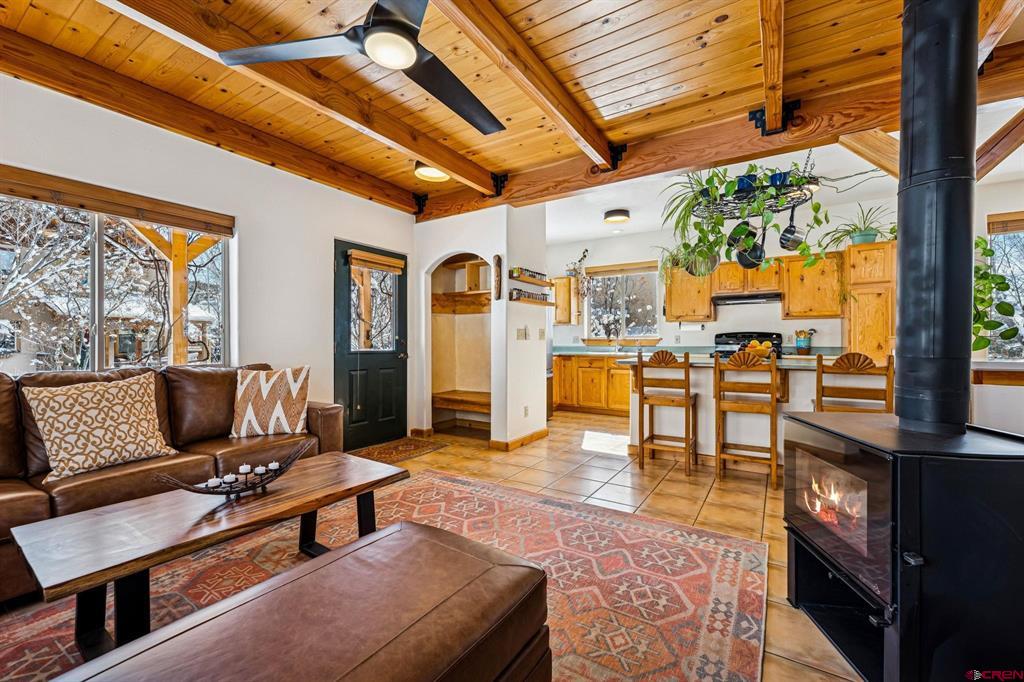
Open living room and kitchen with a vaulted wood ceiling, leather seating, and a black wood stove.
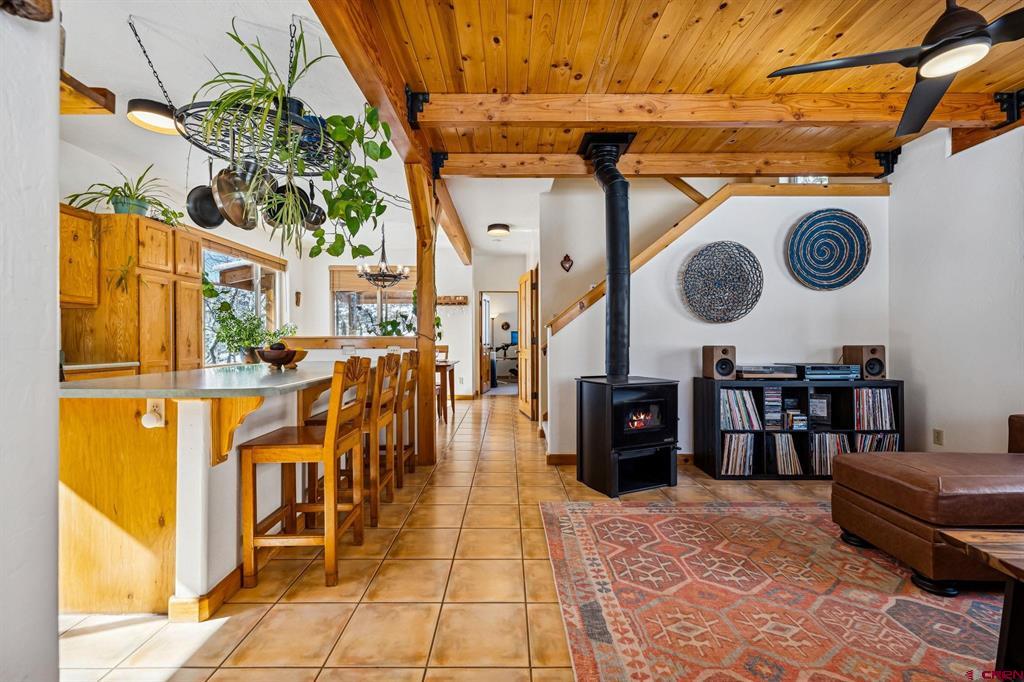
Open living and dining area with a wood ceiling, breakfast bar, and black wood stove.
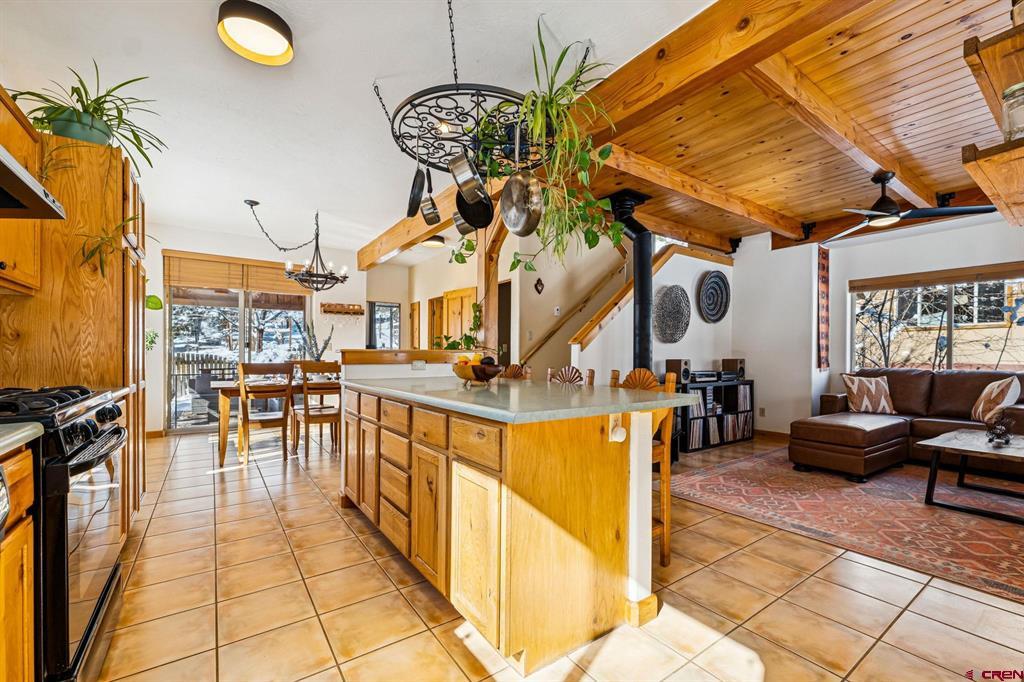
Open kitchen and living area with a wood-beamed ceiling, tiled floors, and a central island.
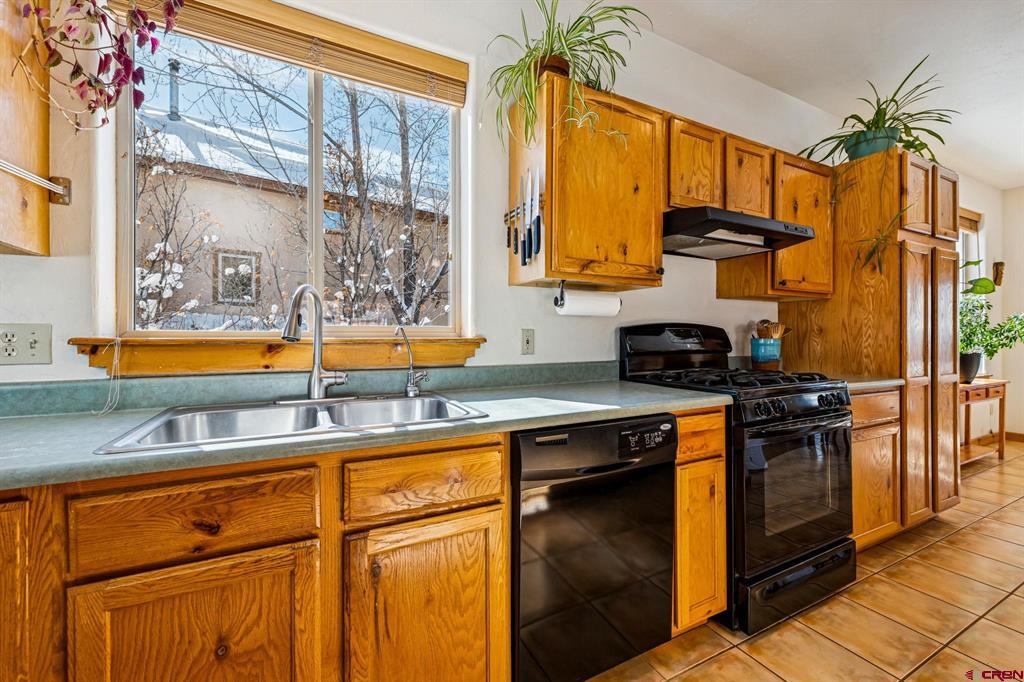
Kitchen with honey-toned wood cabinets, green countertops, and a window overlooking snow.
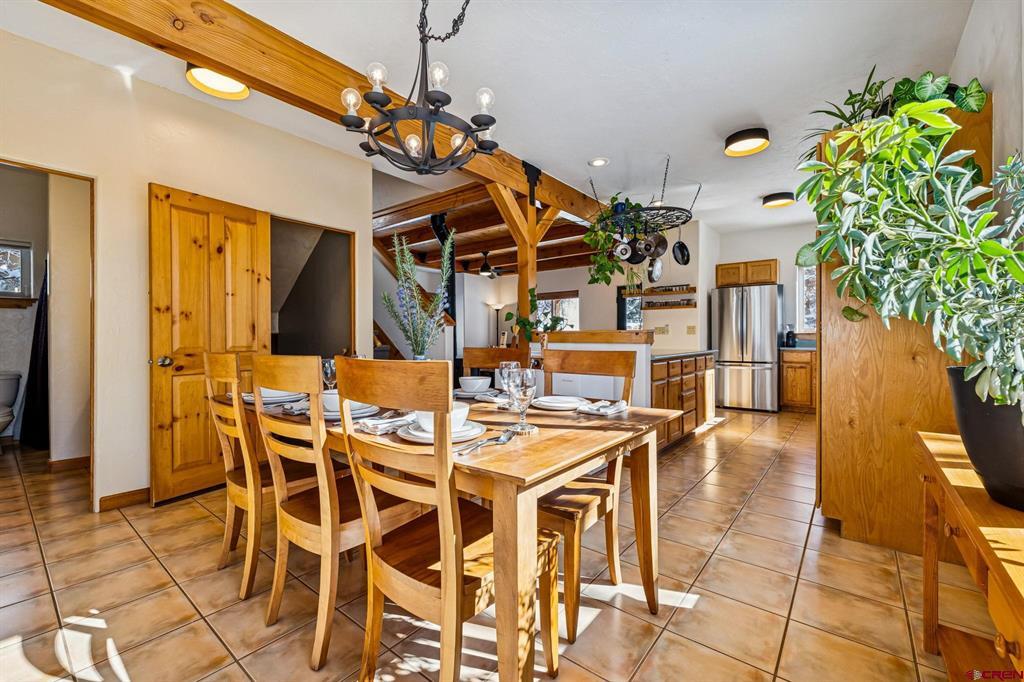
Open kitchen and dining area with timber beams, tiled floors, and a set wooden table.
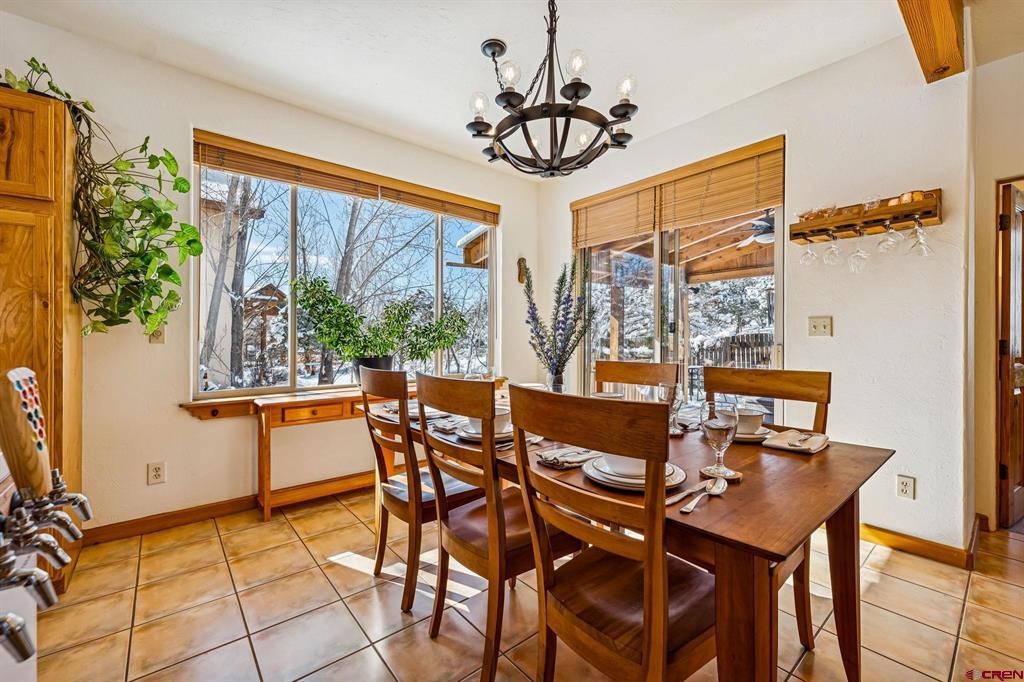
Dining room with a wooden table set for dinner beside large windows overlooking snowy trees.
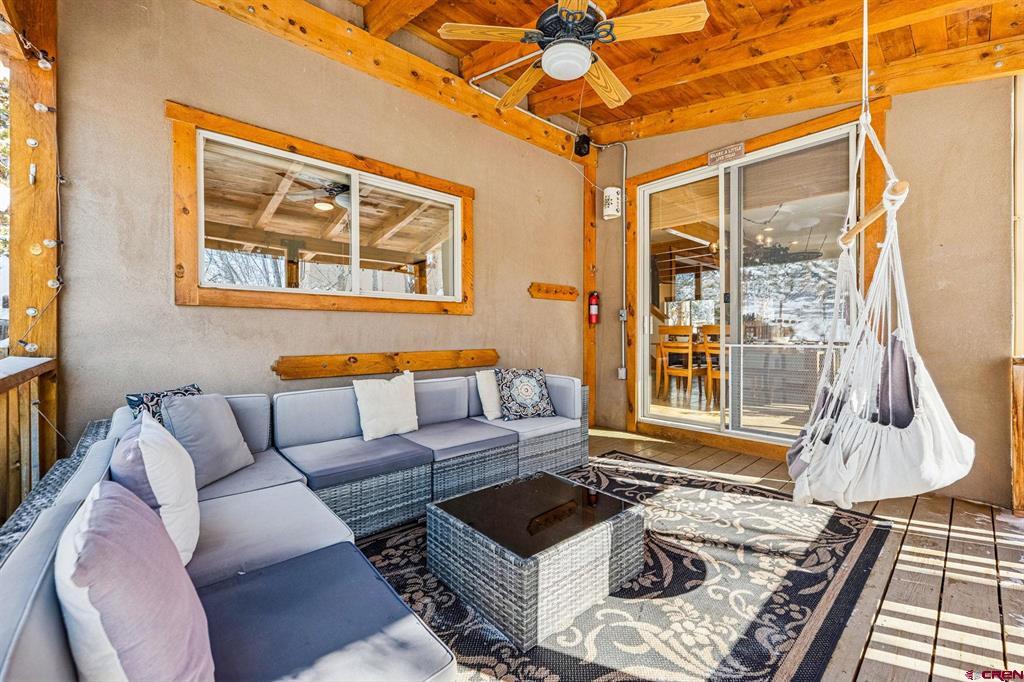
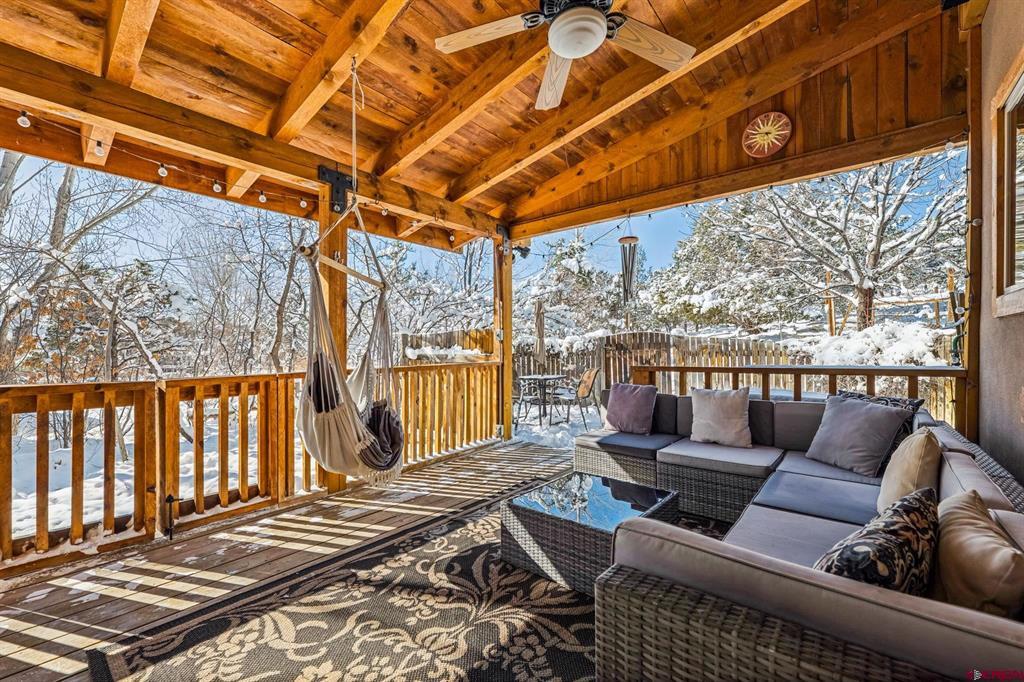
Covered patio with a wicker sectional, hanging chair, exposed wood ceiling, and sliding glass doors.
Covered wooden patio with sectional seating and hammock overlooking snow-covered trees.
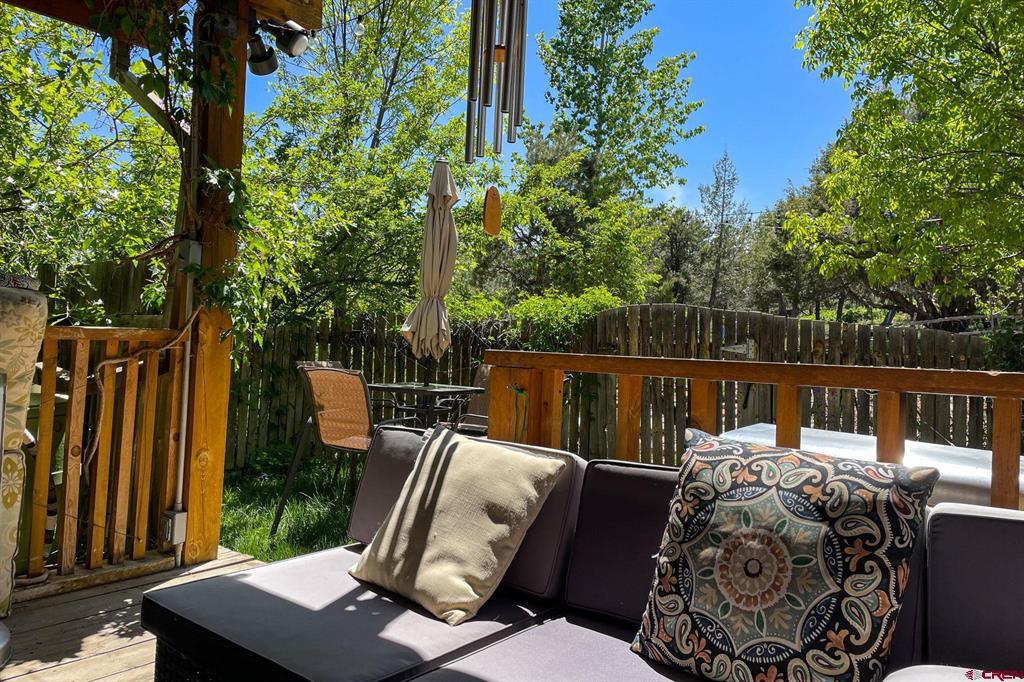
Outdoor deck seating beneath a pergola, with a fenced yard and leafy trees.
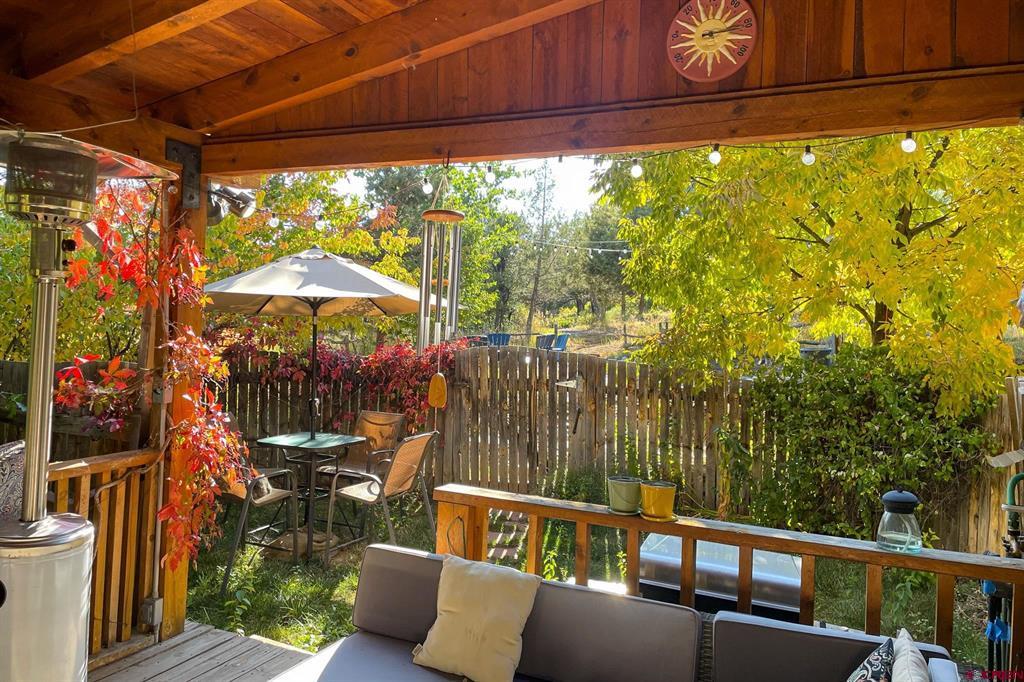
Covered wooden patio with lounge seating, dining set, string lights, and colorful autumn foliage.
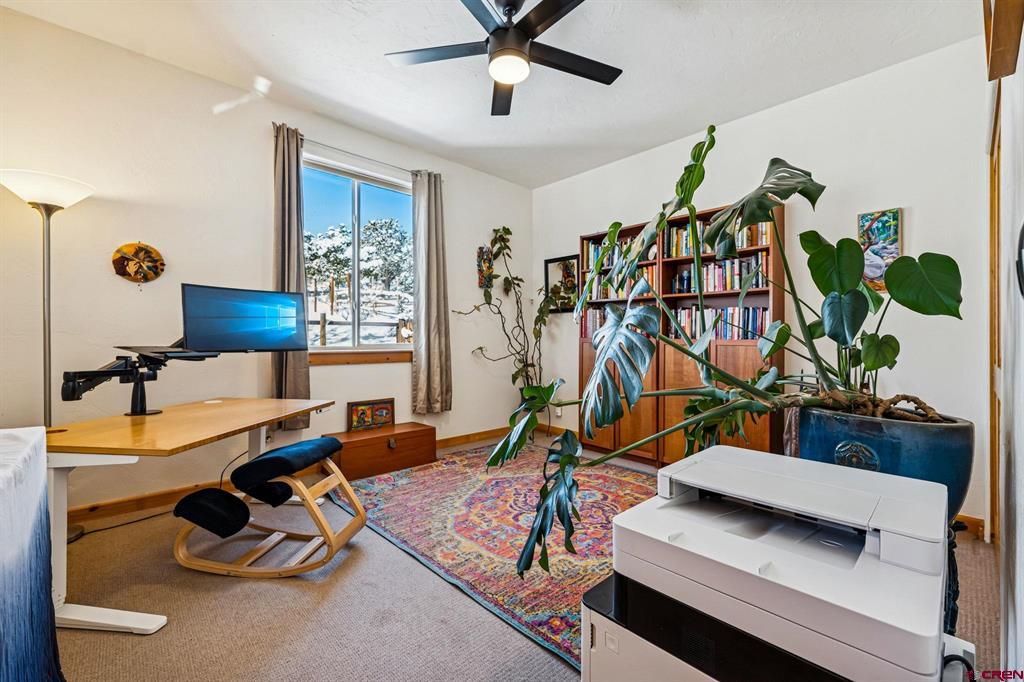
Home office with a wooden desk, bookcase, large plants, and printer.
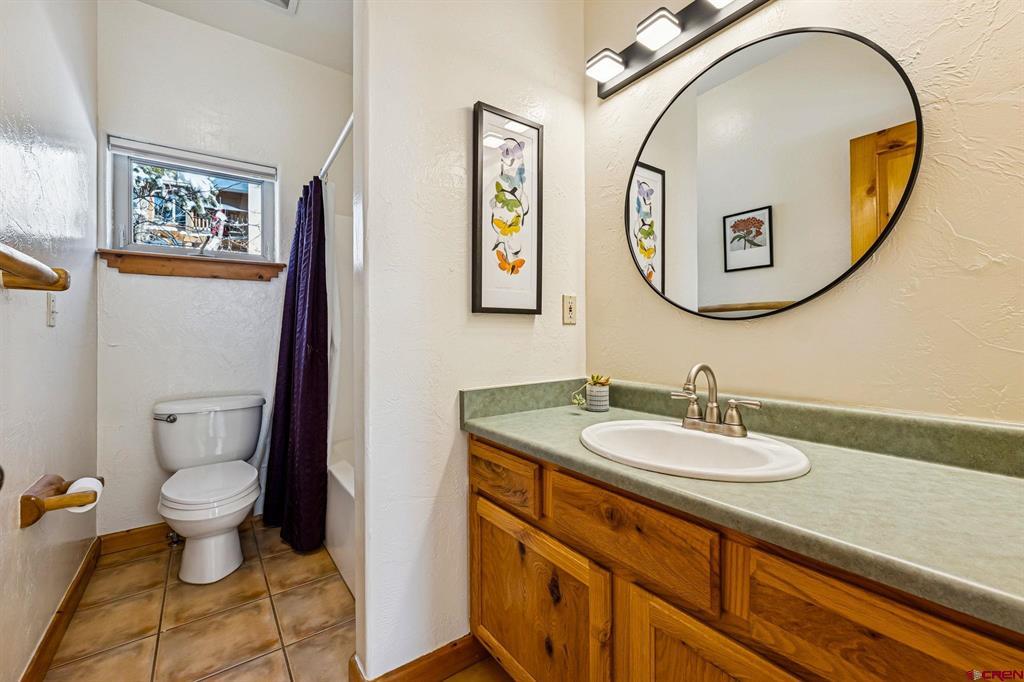
Bathroom with a wood vanity, green countertop, oval mirror, and separate toilet area.
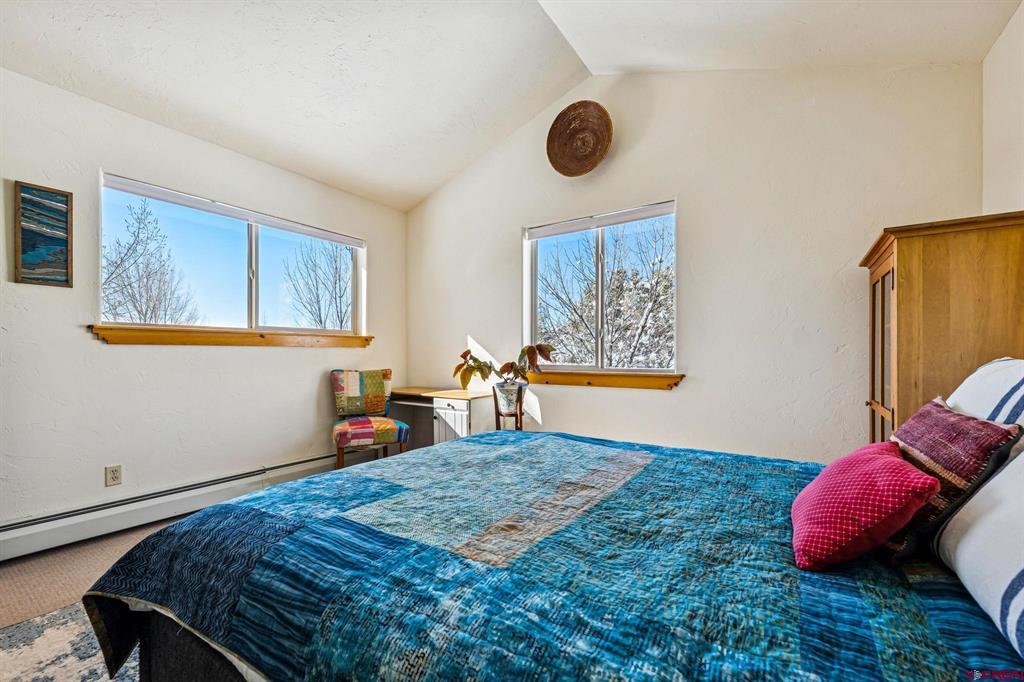
Bedroom with a blue patchwork quilt, colorful chair, and windows overlooking snowy trees.
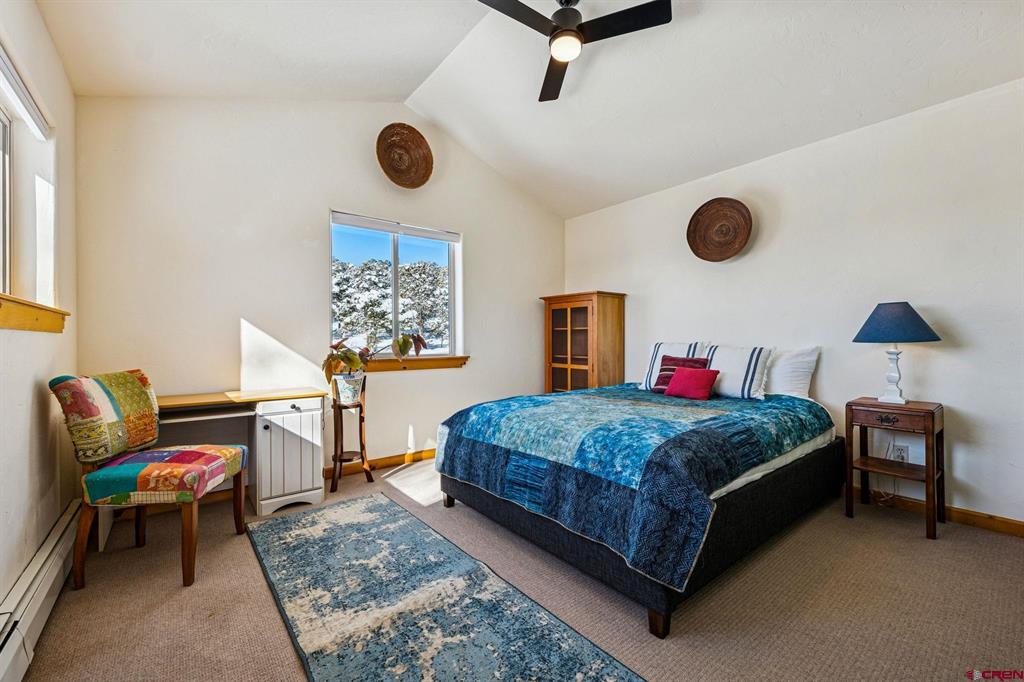
Bedroom with a blue-covered bed, colorful chair, and snowy trees visible through the window.
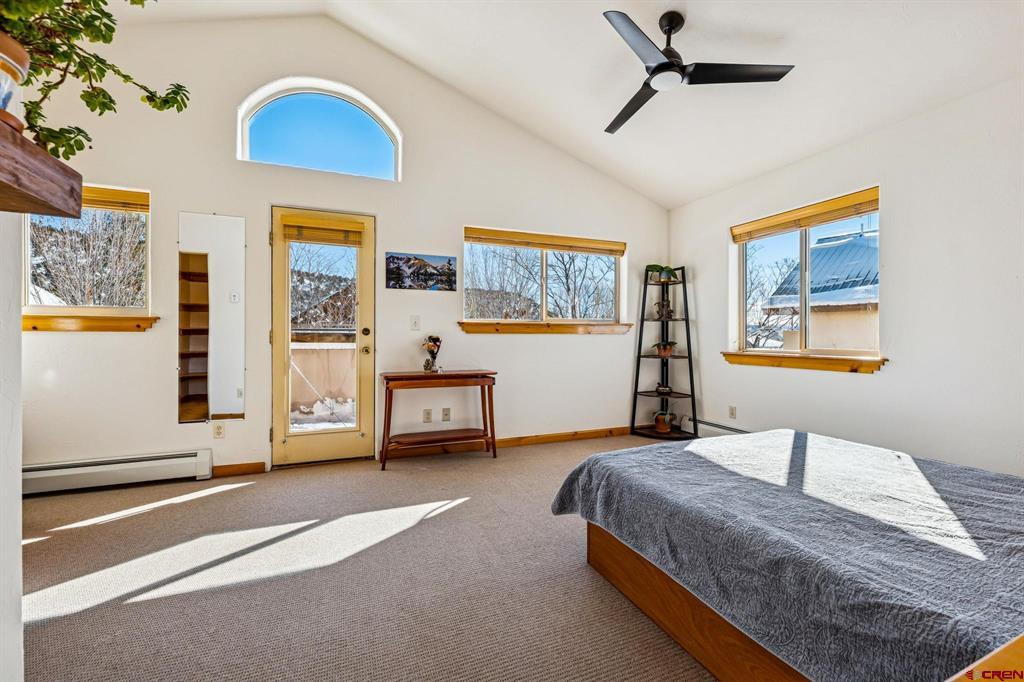
Bedroom with a vaulted ceiling, ceiling fan, and sunlight streaming through multiple windows.
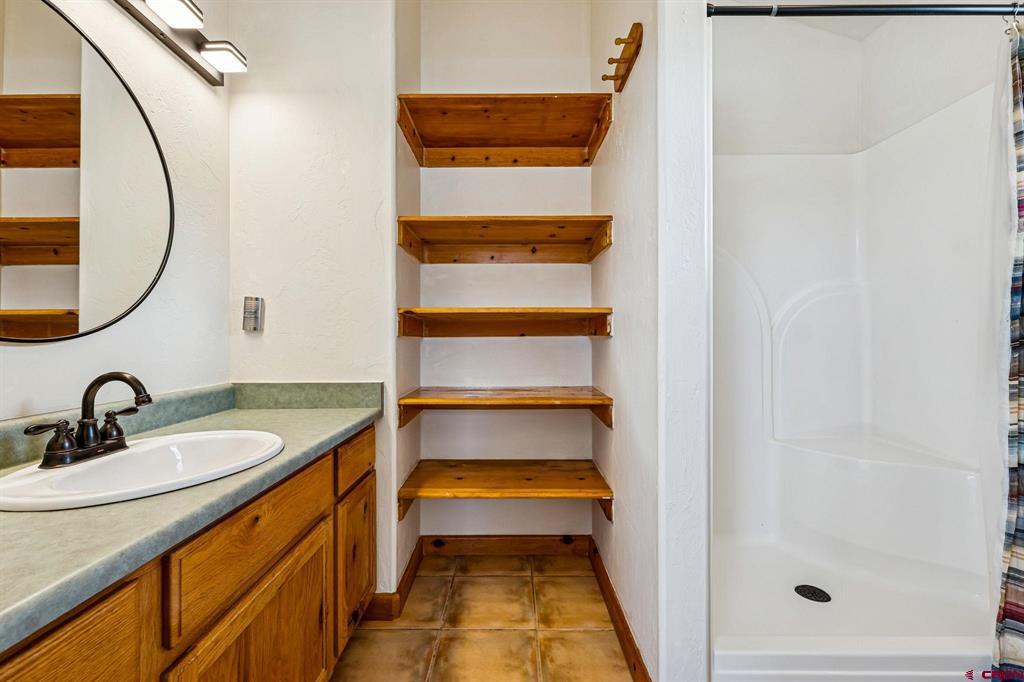
Bathroom with a wood vanity, open shelving, and a white shower.
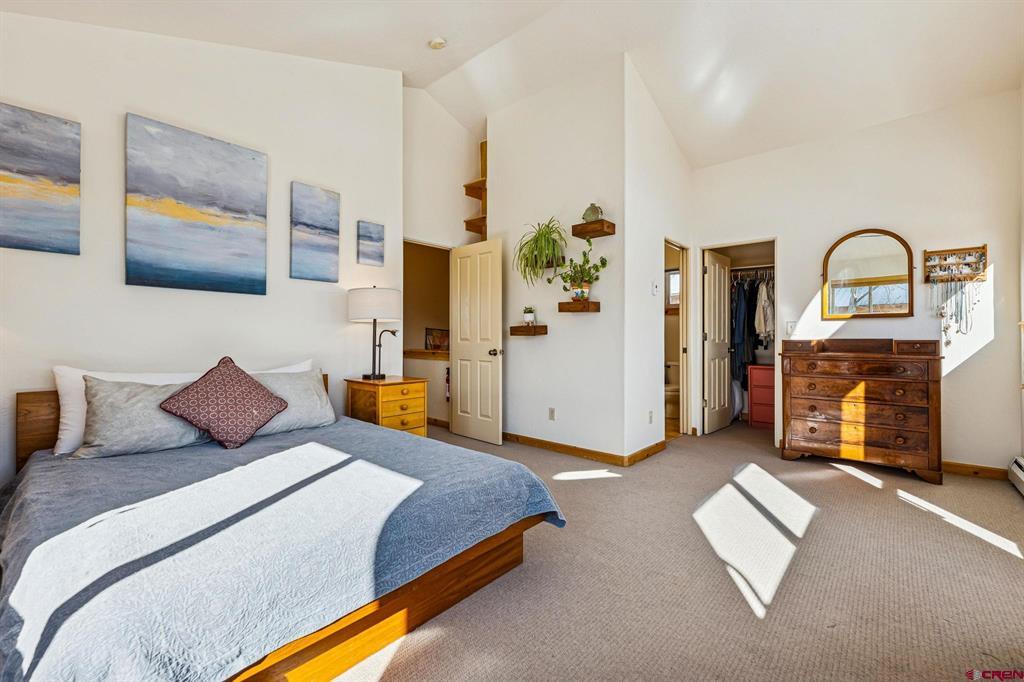
Bedroom with a king bed, abstract wall art, and a wooden dresser in bright sunlight.
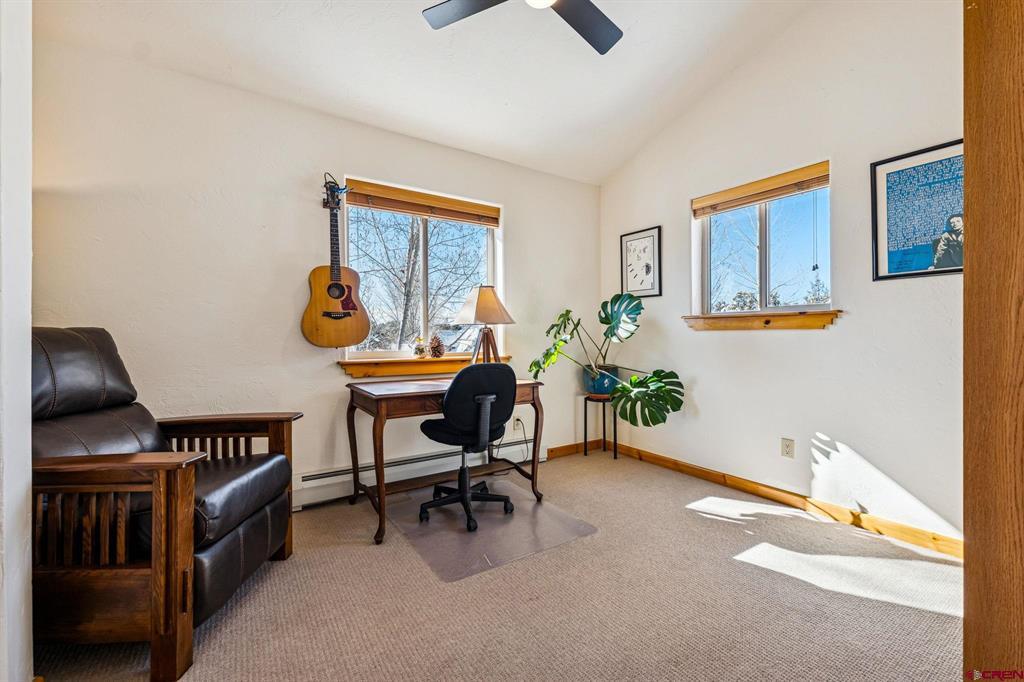
Home office with a desk, guitar, leather chair, and two sunny windows.
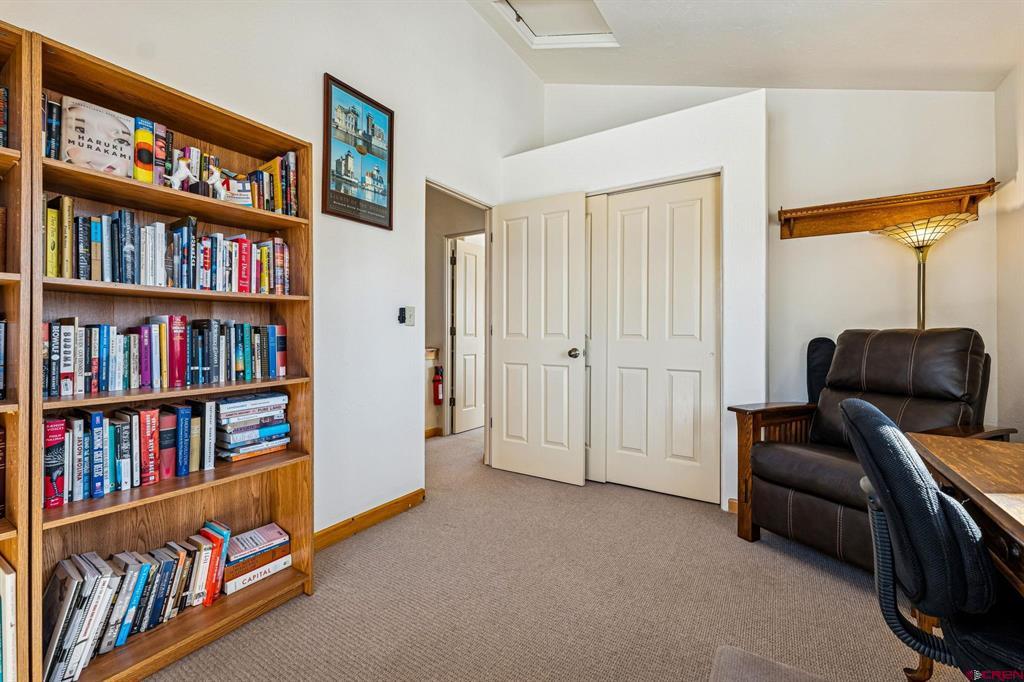
Furnished study with a wall of bookshelves, an office chair, and a leather recliner.
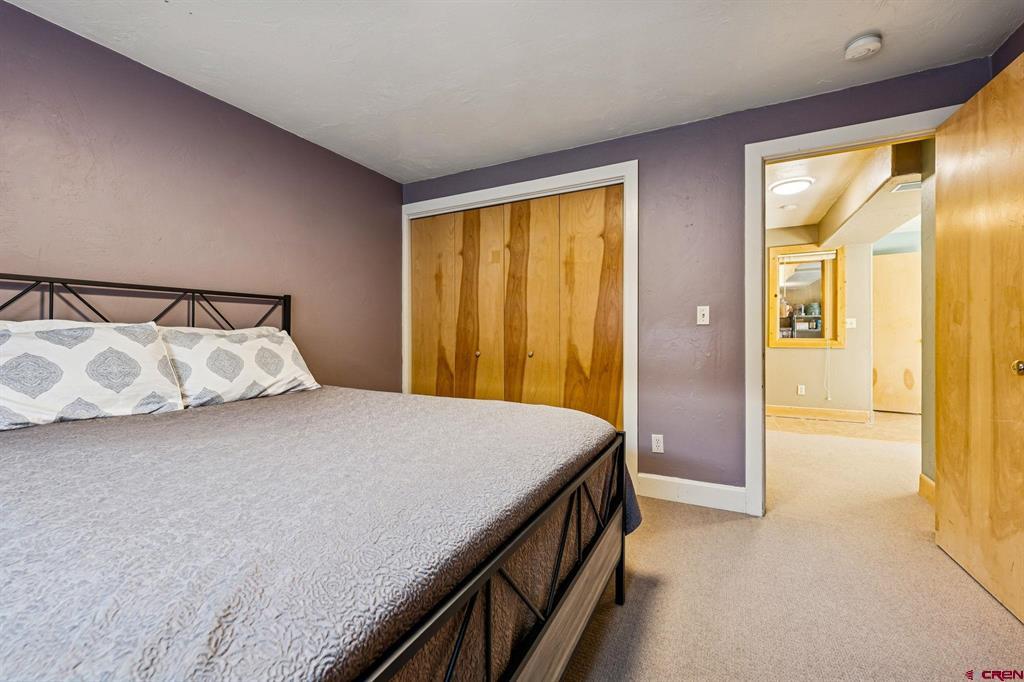
Bedroom with a patterned bed, wood closet doors, and an open doorway to an adjoining room.
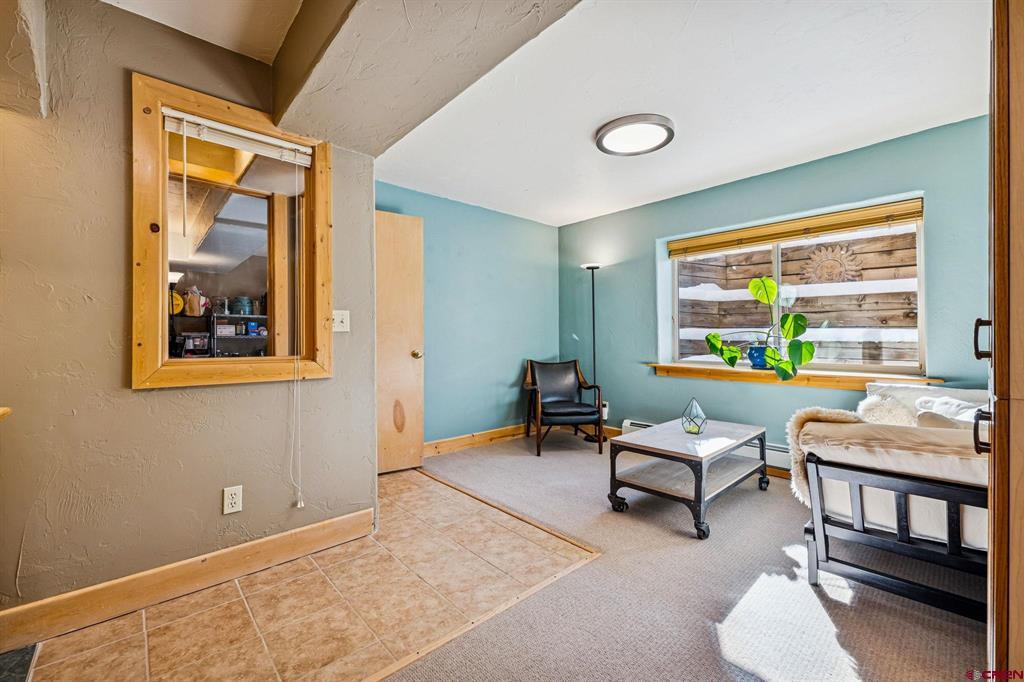
Living room with a sofa, armchair, coffee table, and a tiled entry area.
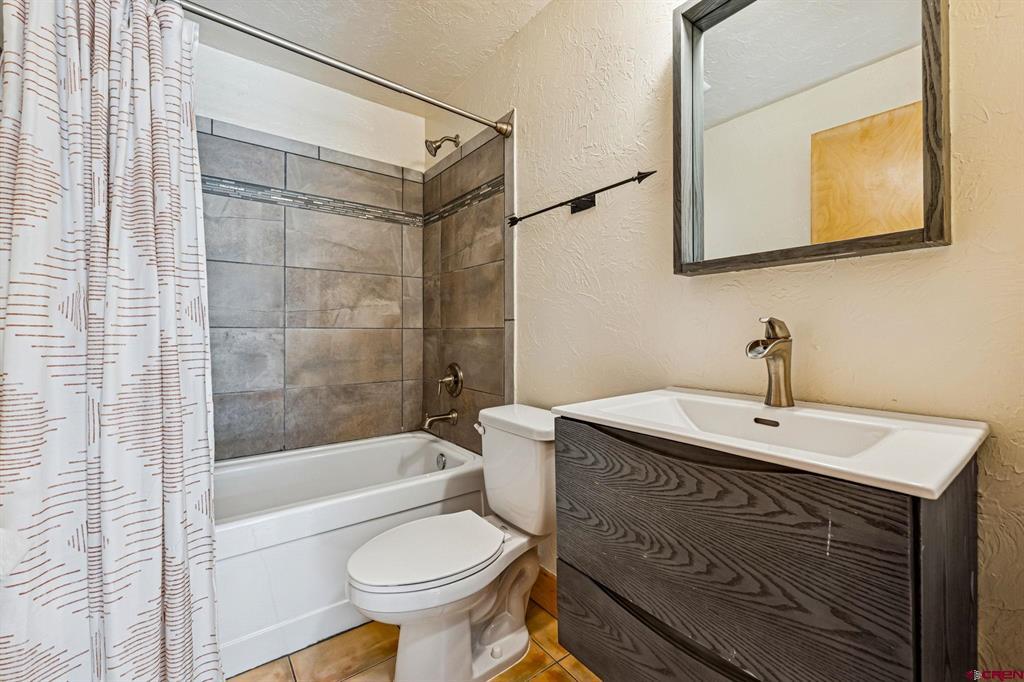
Bathroom with a tiled tub and shower, toilet, and dark wood vanity.
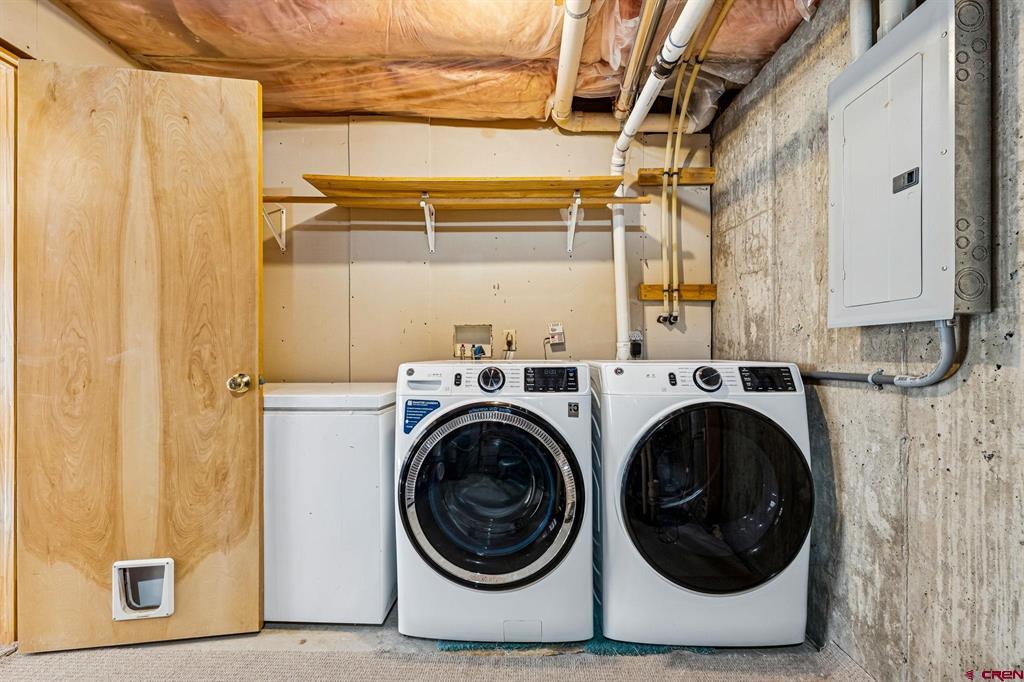
Laundry room with front-loading washer and dryer, utility sink, and overhead storage shelves.
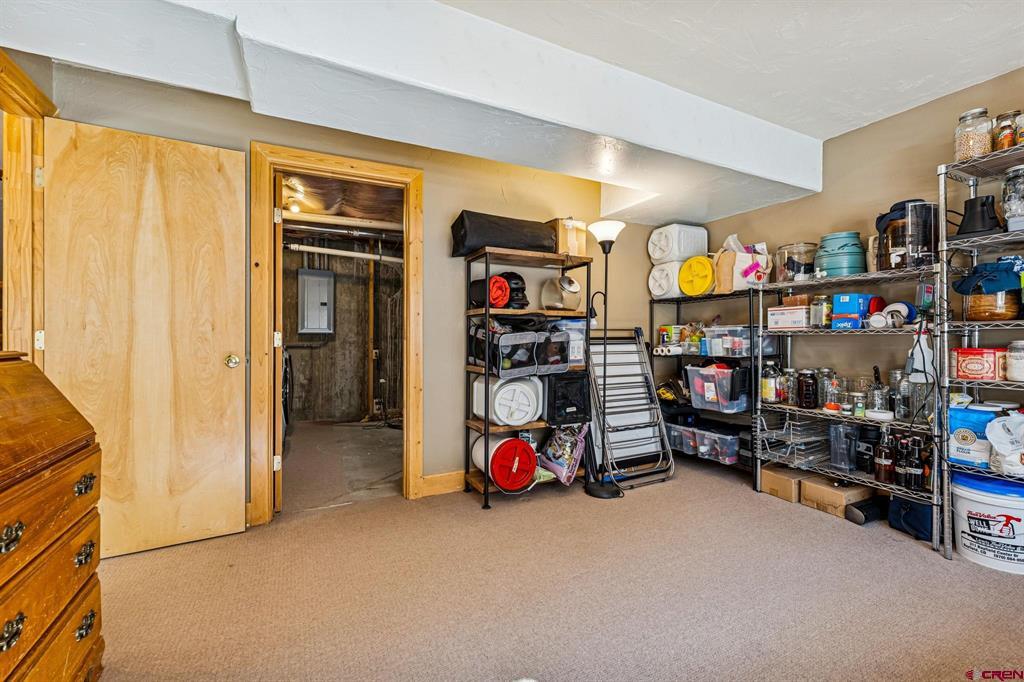
Storage room with metal shelving, household supplies, and an open doorway to an unfinished space.
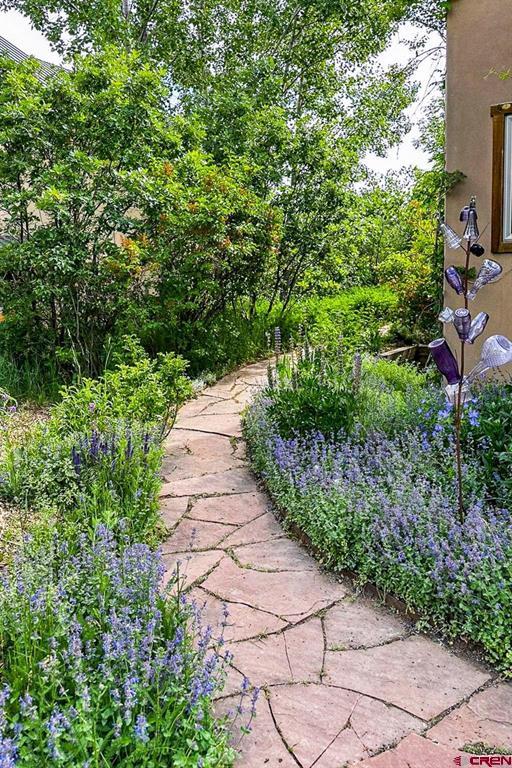
Garden path bordered by purple flowers and leafy trees beside a home.
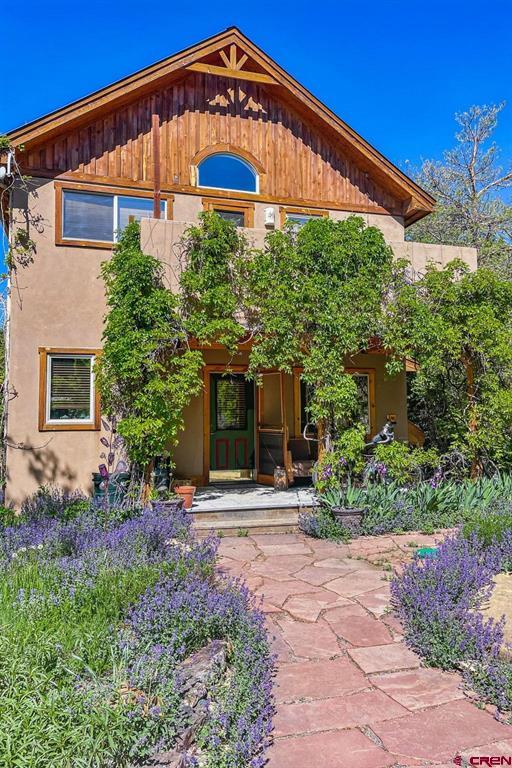
Two-story home with a timber gable, leafy entryway, and lavender-lined stone path.
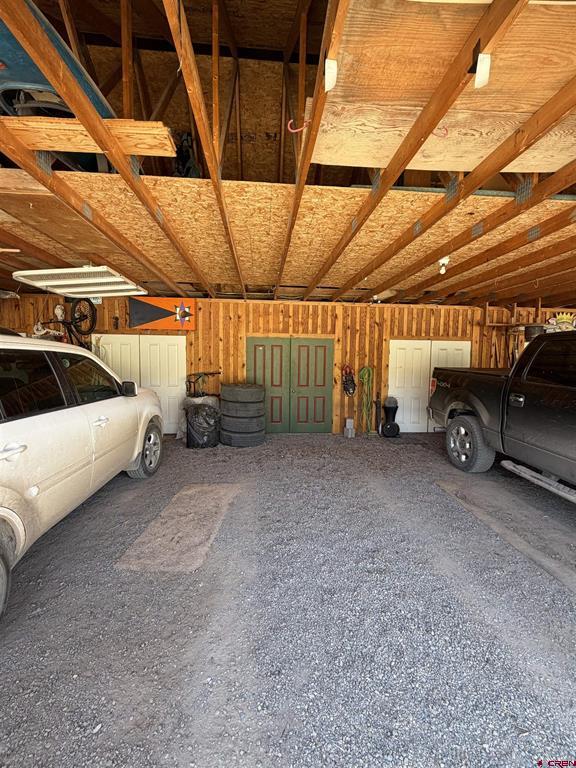
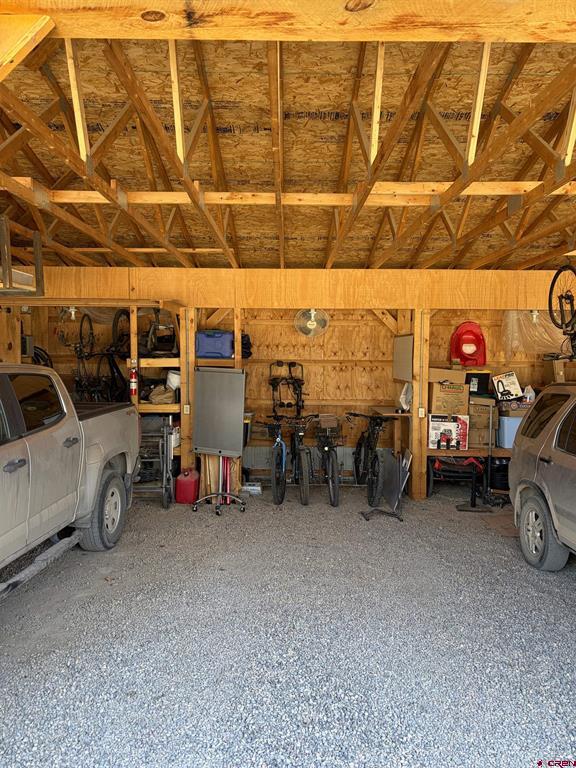
Garage with exposed timber rafters, gravel floor, and two parked vehicles.
Large timber-framed garage with two vehicles, workshop tools, and a gravel floor
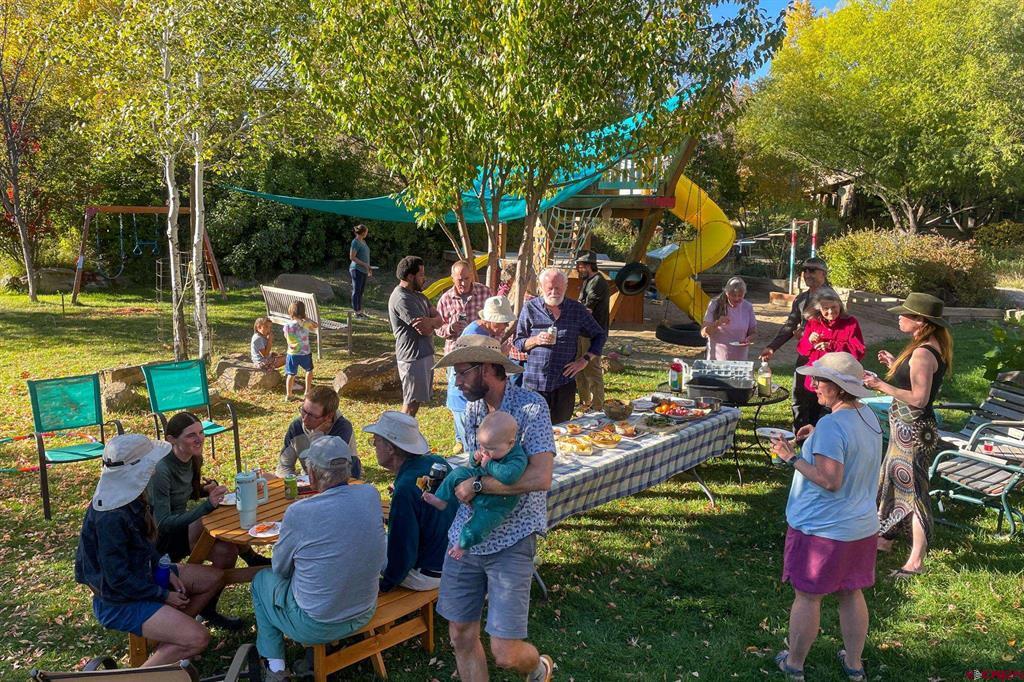
Community picnic area with a long outdoor table beside a playground and yellow slide.
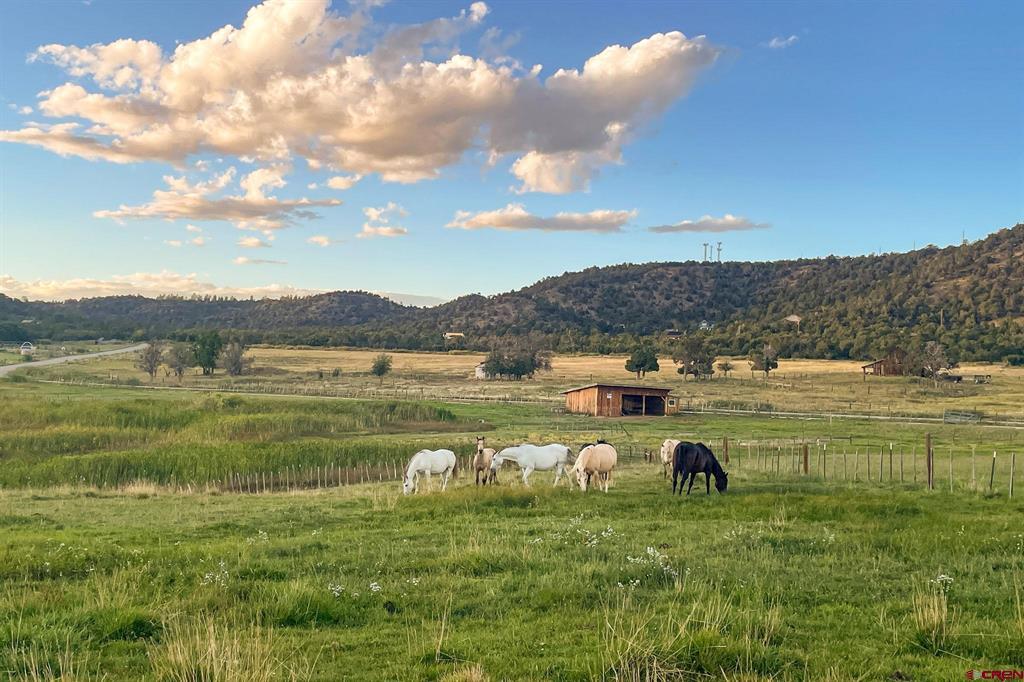
Horses grazing in a fenced pasture with barns and wooded hills beyond.
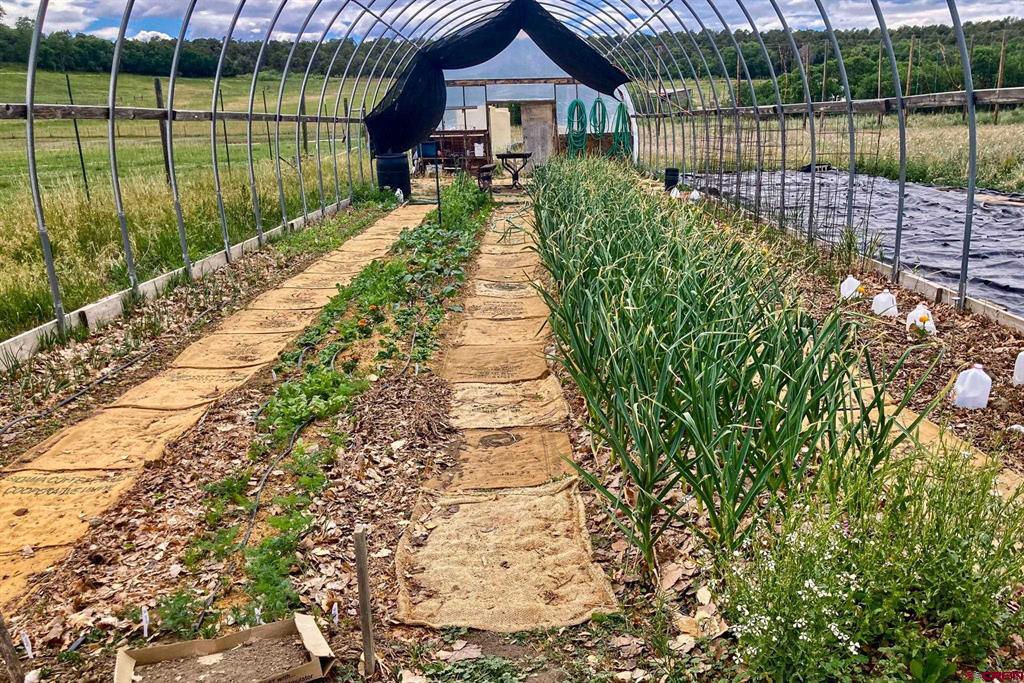
Vegetable garden inside a hoop greenhouse, with planted rows and a path leading to a shaded work area.
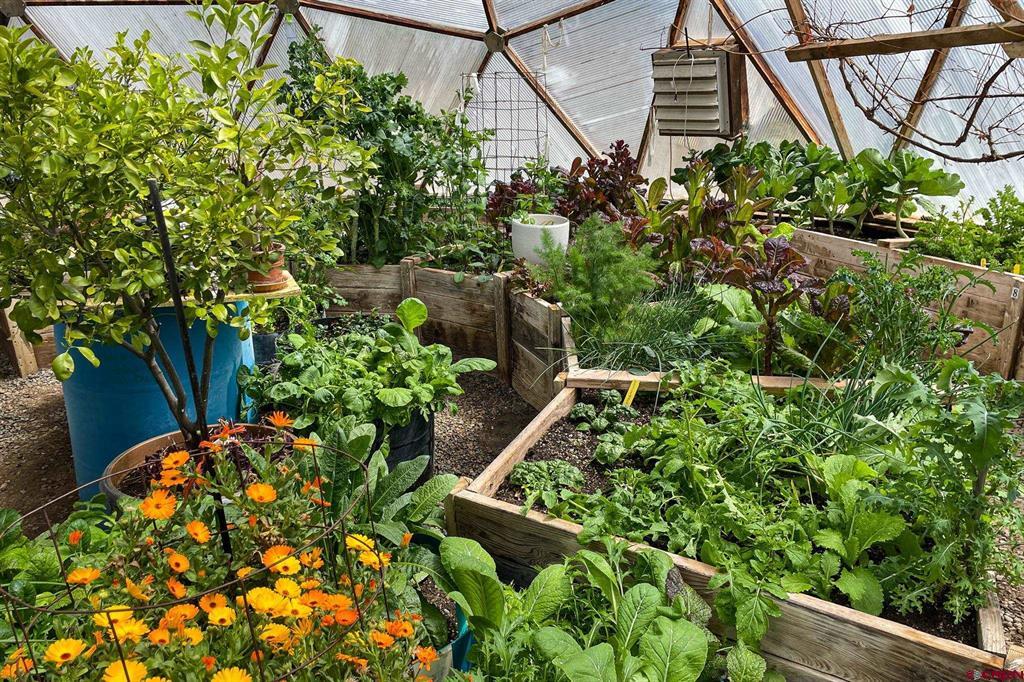
Greenhouse garden with wooden raised beds, leafy vegetables, and orange flowers.
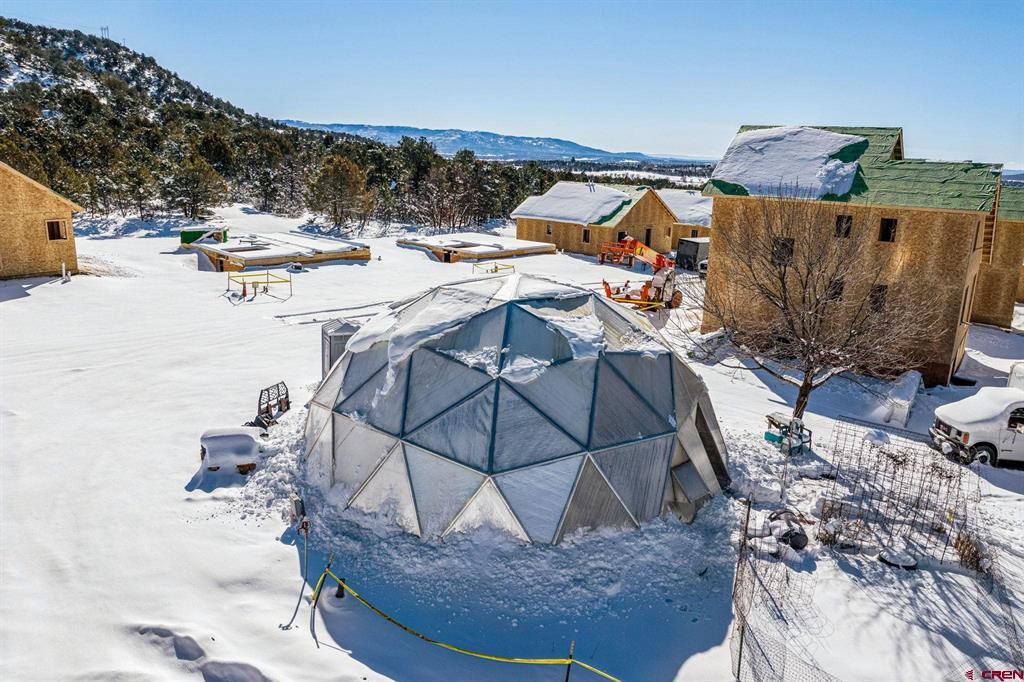
Snow-covered construction site with a geodesic dome and unfinished buildings beneath wooded hills.
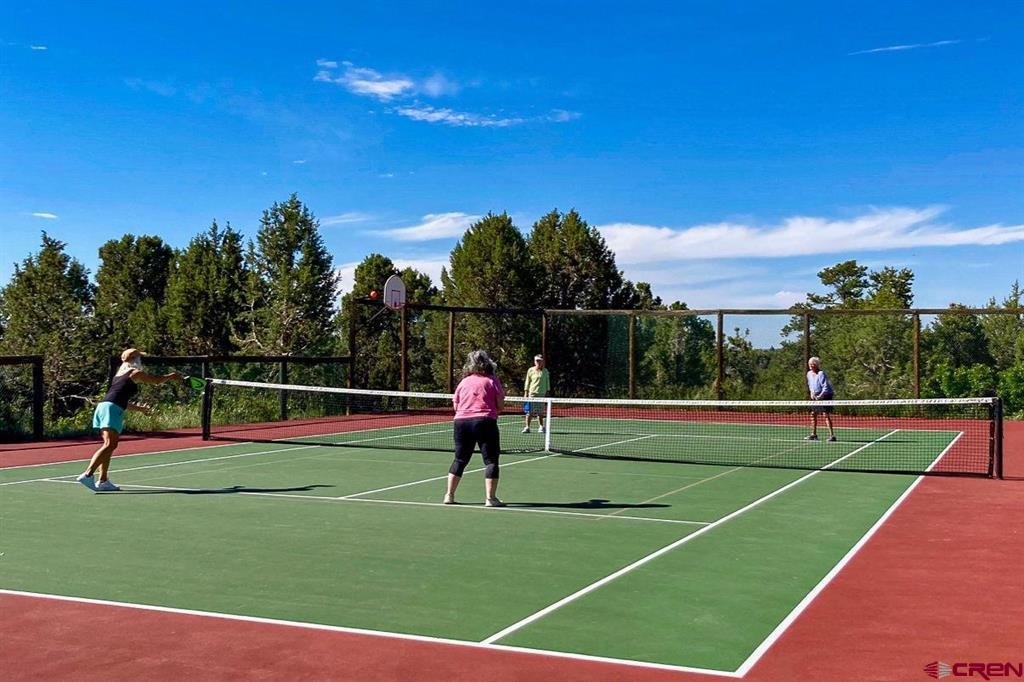
Outdoor tennis court with four players, surrounded by trees.
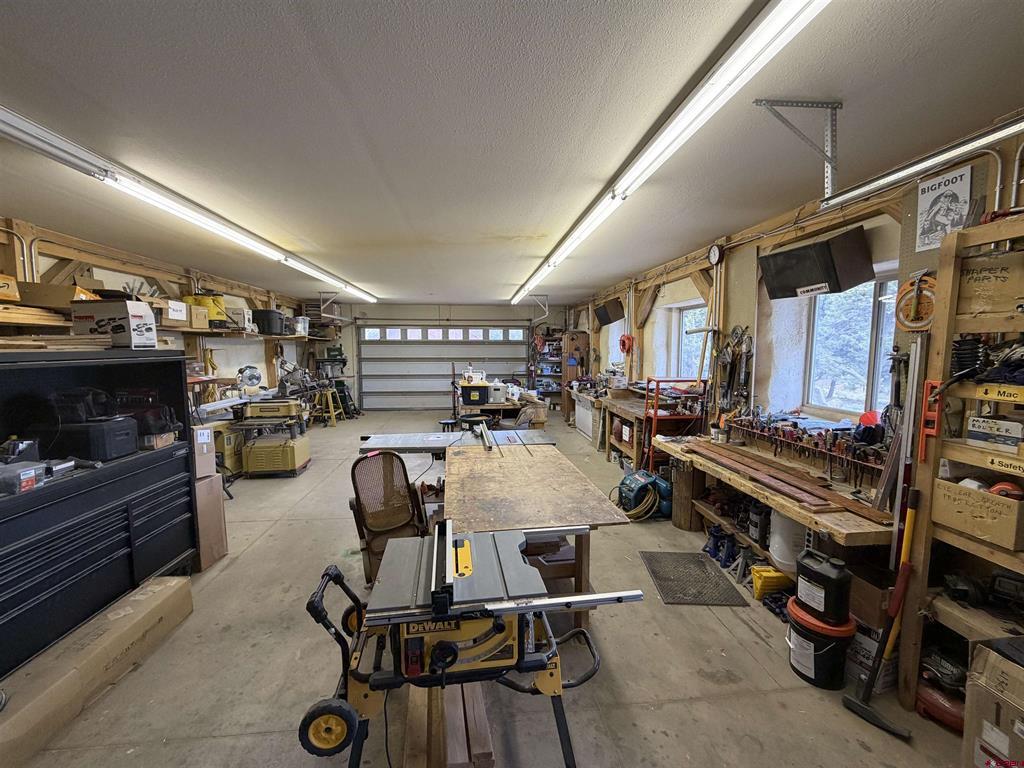
Workshop with a table saw, long workbenches, tool storage, and a garage door.
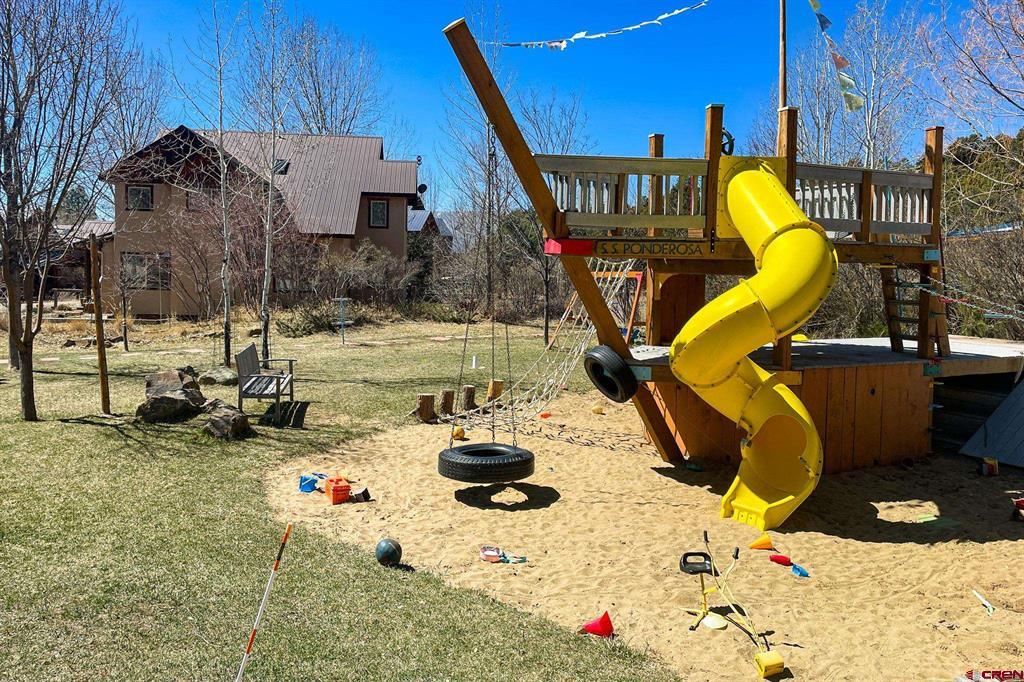
Shared yard with a wooden play structure, bright yellow spiral slide, and sandy play area.
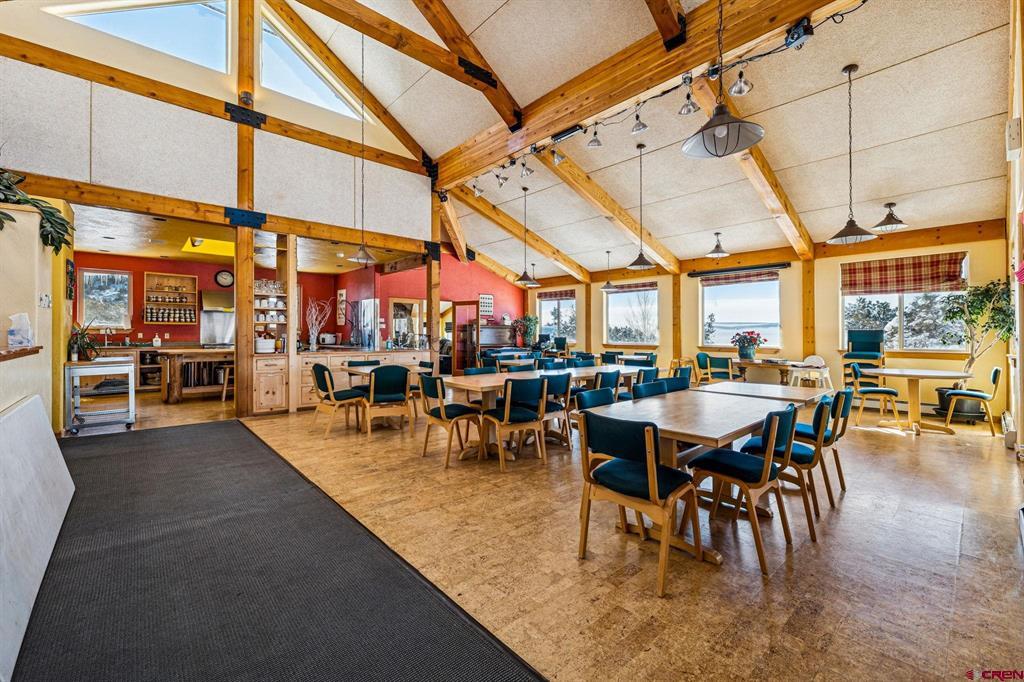
Communal dining room with rows of tables beneath exposed timber beams and large windows.
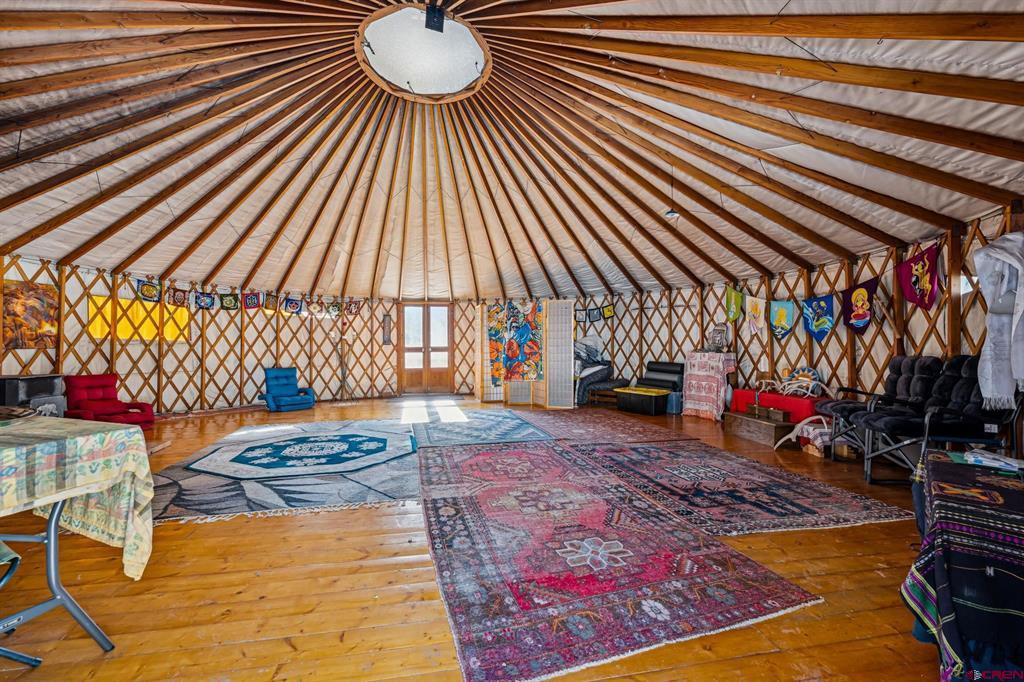
Furnished circular room with a radial timber ceiling, lattice walls, colorful rugs, and seating.
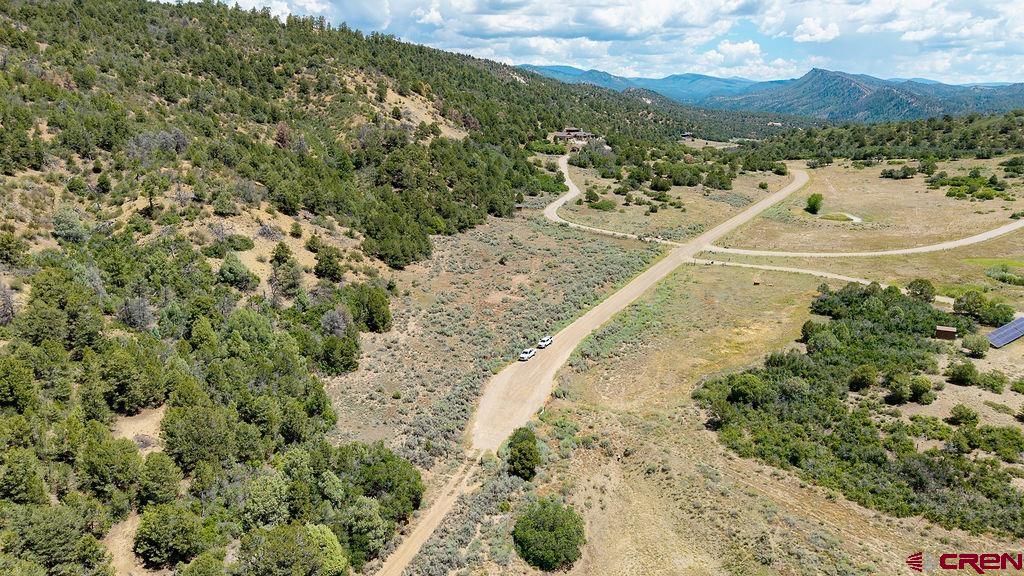
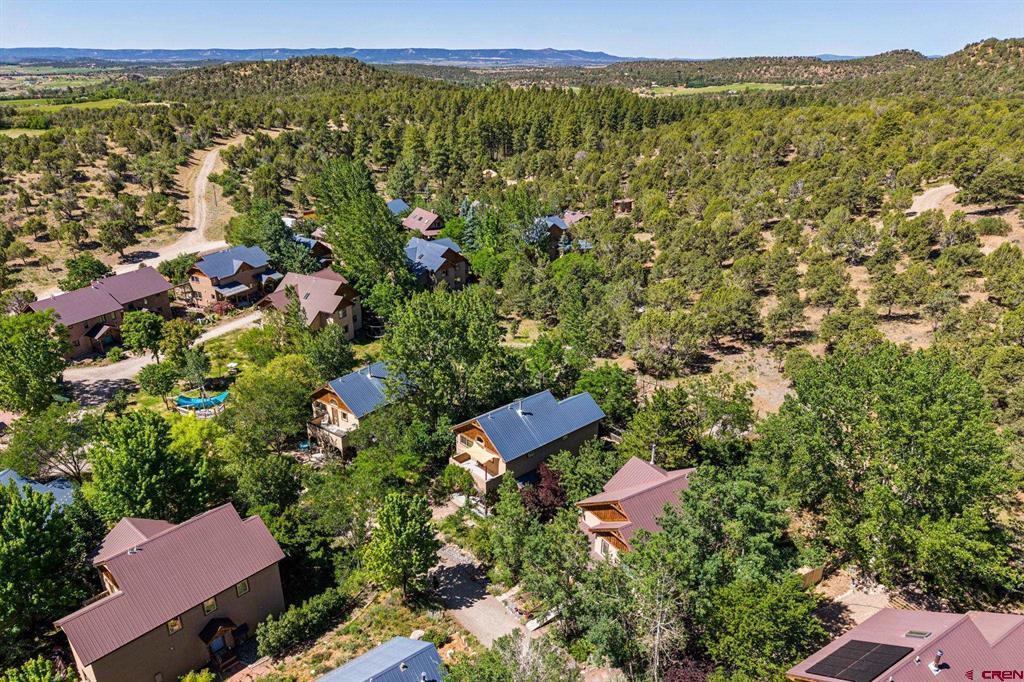
Aerial view of homes among wooded hills, with a winding road and distant ridgeline.
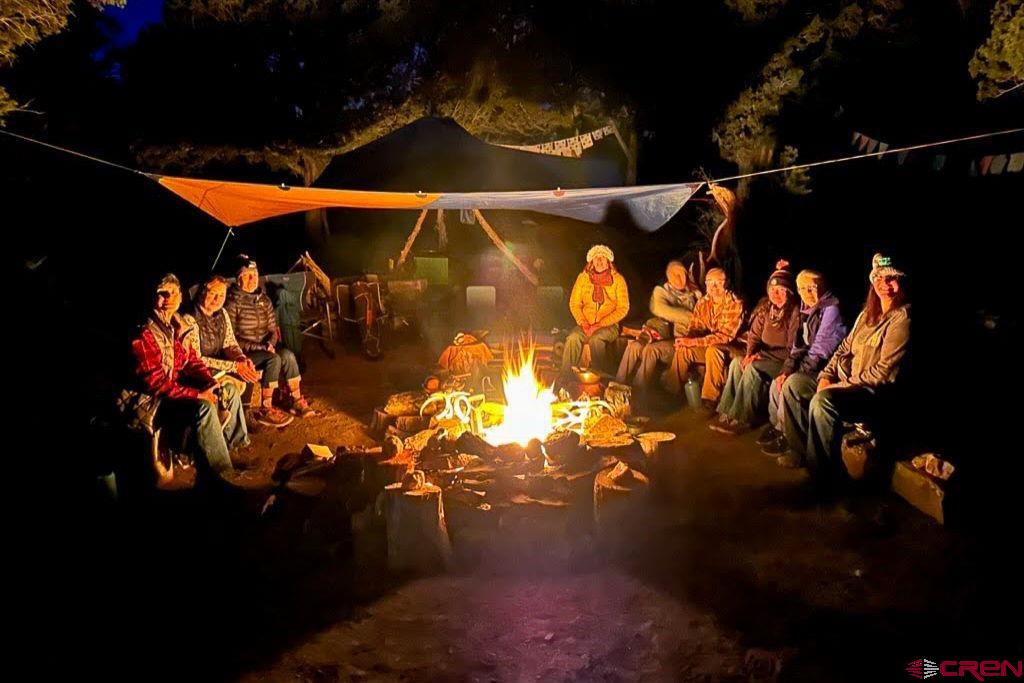
People gather around a campfire beneath a tarp at night.
Wood-sided home with a covered porch, stone retaining wall, and lush garden landscaping.
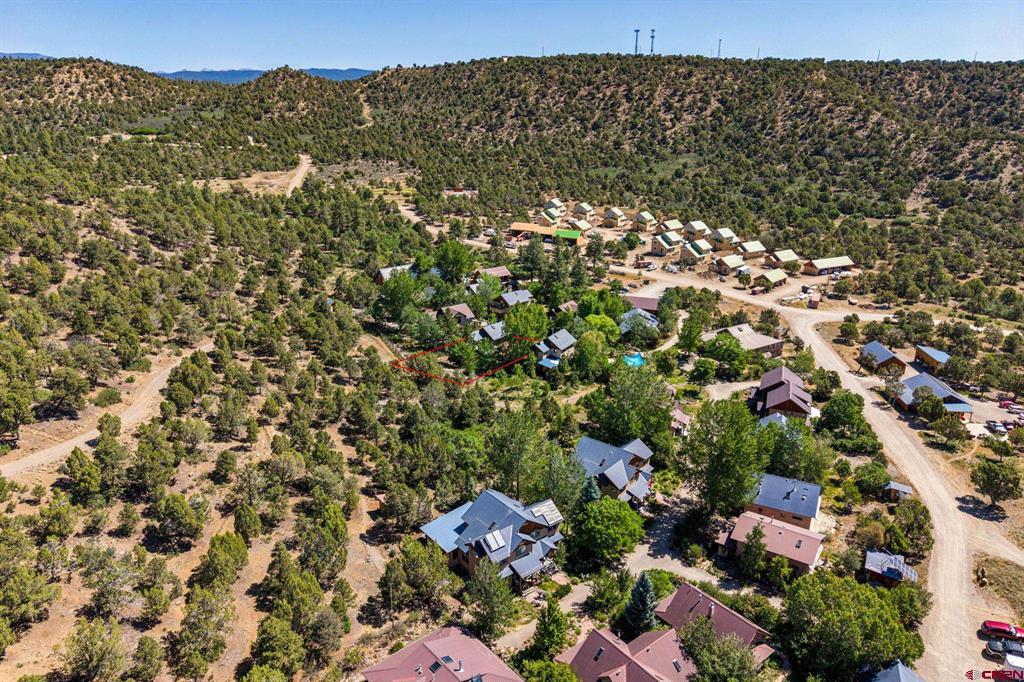
Aerial view of a wooded residential community with a red outline marking a property parcel.
VIEW PHOTOS
Listed by Amber Johnson with R1 Colorado 970-946-5732
$799,000

800 Heartwood Lane Unit: #17

4 Beds 4 Baths 2,548 Sq.Ft. 8,276.4 Sq.Ft.

Description

Beautiful 4-bedroom, 4-bath passive solar home nestled within Heartwood Cohousing, a thriving multigenerational community on 360 acres of meadow, pine forest, pastureland, and farmland just outside Durango, Colorado. Offering approximately 2,600 square feet of thoughtfully designed living space, this stick-built home combines comfort, efficiency, and connection to nature. Enjoy radiant floor heat, wood ceilings, abundant natural light, and multiple indoor and outdoor spaces for gathering, working, gardening, and relaxing. The spacious layout includes four bedrooms plus two flexible bonus rooms, four bathrooms, and a lower-level guest suite with living area, kitchenette, bedroom, and bath. The main floor bedroom and full bath provides opportunity for aging-in-place. Covered front and rear porches, a balcony off the primary suite, and private and extended backyards create inviting spaces to enjoy every season. Step outside to extensive drought-tolerant landscaping, fruit trees, perennial gardens, raised vegetable beds, flagstone patios, and direct access to forested open space. Heartwood Cohousing residents enjoy shared amenities including a greenhouse, hot tub, workshop, farmland, horse pastures, playground, Common House, and more than seven miles of trails right outside the door. Located just minutes from Durango, you'll enjoy easy access to world-class recreation, including skiing, mountain biking, hiking, rivers, desert canyons, and the vibrant cultural life of Southwest Colorado. A rare opportunity to enjoy spacious living, beautiful land, and meaningful community in one of the region's most unique neighborhoods. Call today for more information. This home has been pre inspected.

Share Property

Location

800 Heartwood Lane Unit: #17, Bayfield, CO 81122

Status

For Sale
Amber Johnson

Amber Johnson

TITLE

REALTOR® | Real Estate Professional, Durango, Colorado

Property Amenities

Interior
Fireplace Living Room, Wood Burning Stove
Appliances Dryer, Dishwasher, Disposal, Gas Water Heater, Oven, Range, Refrigerator, Washer
Flooring Partially Carpeted, Tile
Total Bedrooms: 4
Three-Quarter Bathrooms: 1
Full Bathrooms: 3
Other Interior Features Breakfast Bar, Eat-in Kitchen, Kitchen Island, Kitchen/Dining Combo, Upper Level Primary, Walk-In Closet(s), Wood Burning Stove
Area & Lot
Total area 2,548 Sq.Ft.
Lot Area 8,276.4 Sq.Ft.
Living area 2,548 Sq.Ft.
MLS® ID 839687
Year Built 1999
High School Bayfield 9-12
Middle School Bayfield 6-8
Elementary School Bayfield K-5
Architecture Styles Southwestern
Type Residential
Status For Sale
Exterior
Stories 3
Heat type Baseboard, Natural Gas, Radiant Floor, Wood, Wood Stove
Water Source Public
Sewer Public Sewer
Other Exterior Features Balcony, Deck, Irrigation Sprinklers, Landscaping, Porch, Patio, Shed
Parking RV Access/Parking
Lot Features Adjacent To Open Space, Pasture, Wooded
Roof Metal
Finance
Sales Price $799,000
Wood-sided home with a metal roof, covered upper patio, and landscaped stone terrace.

360 Virtual Tour

Take a tour of this property
Wood-sided home with a metal roof, covered upper patio, and landscaped stone terrace.

Schedule a Showing

I would love to show you my beautiful property. Please select your preferred date and time below. I will be in touch shortly to confirm your appointment.

Schedule a Showing

I would love to show you my beautiful property. Please select your preferred date and time below. I will be in touch shortly to confirm your appointment.

Thank you for your interest in 800 Heartwood Lane Unit: #17, Bayfield, CO 81122. We are reviewing your request and will be in touch shortly!

Mortgage Calculator

Estimate your monthly mortgage payment, including the principal and interest, property taxes, and HOA. Adjust the values to generate a more accurate rate.

All estimates are provided for informational purposes only. Actual amounts may vary.
$0,000 Your Payment 20 15 65
$0,000 Your Payment

Bayfield

Work With Amber

Get assistance in determining current property value, crafting a competitive offer, writing and negotiating a contract, and much more. Contact me today.